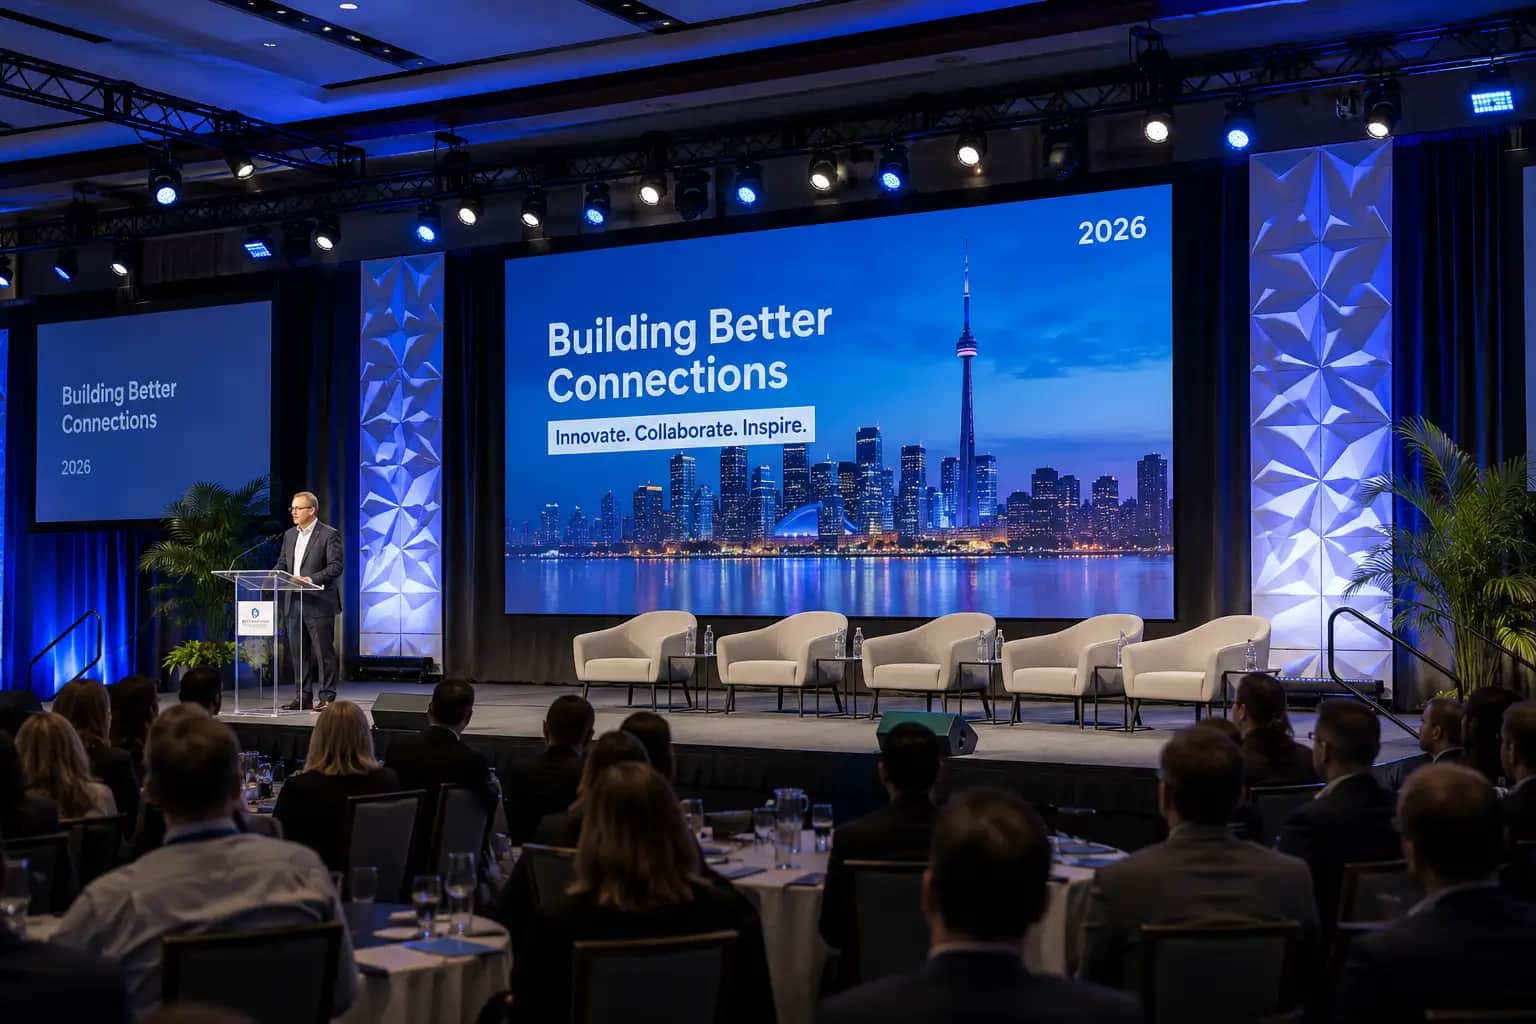
Event stage size affects far more than how much room a speaker has to stand. It shapes sightlines, camera framing, screen placement, lighting positions, accessibility, room flow, and how polished the entire production feels. If you are planning a conference, AGM, awards program, product launch, or gala, choosing the right event stage size early can prevent expensive layout changes later.
For Toronto and GTA events, the smartest starting point is not a generic “standard stage.” It is the program you need to deliver. Future’s Past Events’ staging rental services combine staging with AV, projection, lighting, drape, and scenic elements, which is exactly why the stage footprint should be planned as part of the production system rather than as a separate rental.
Why Event Stage Size Matters More Than Most Planners Expect
A stage can be technically large enough to fit the people on it and still be wrong for the event. A four-person panel, for example, needs more than four chairs. You may also need side tables, confidence monitors, floor microphones, cable paths, a lectern, branded scenic elements, and enough clearance for presenters to enter and exit without squeezing around equipment.
The wrong event stage size usually creates one of two problems. If the stage is too small, people and equipment look crowded, walk paths disappear, and camera shots become harder to compose. If it is too large, the stage can consume valuable seating or networking space and make a small group of presenters look visually disconnected.
That is why stage planning should happen alongside your corporate event production plan, not after the floor plan is already locked.
Is there a standard event stage size?
No. There is no single event stage size that works for every conference, panel, gala, or product launch. The right dimensions depend on the number of people on stage at the same time, what they are doing, the furniture and AV equipment involved, the room geometry, audience size, desired stage height, and any scenic or accessibility requirements.
Use common dimensions only as planning starting points. Final dimensions should be confirmed with the venue and production team after the room, program, equipment, and access needs are known.
Start With What Must Happen on the Stage
The fastest way to estimate event stage size is to build the stage from the program outward. List every person, object, and activity that must occupy the platform at the busiest moment of the show.
For a keynote, that may be one presenter, a lectern, a confidence monitor, and space to walk. For a fireside chat, it might be two lounge chairs and a small table. A panel can require four to six chairs, moderator space, water tables, floor monitors, microphone positions, and safe access from both sides.
An awards program may need even more room because several people can be on stage at once while winners enter, pose for photos, accept an award, and exit. If the show includes entertainment, product demonstrations, or live musicians, the required footprint can grow quickly.
Before settling on event stage size, ask:
- What is the maximum number of people on stage at one time?
- Will presenters stand, sit, walk, demonstrate, or perform?
- Is there a lectern, panel furniture, instrument setup, or product display?
- Will there be LED walls, projection screens, drape, or scenic pieces?
- Where will confidence monitors, floor monitors, and cables go?
- Do cameras need clean angles across the stage?
- How will people enter and leave the platform?
- What accessibility route is required?
These questions turn stage sizing from guesswork into a production decision.
Practical Event Stage Size Starting Points
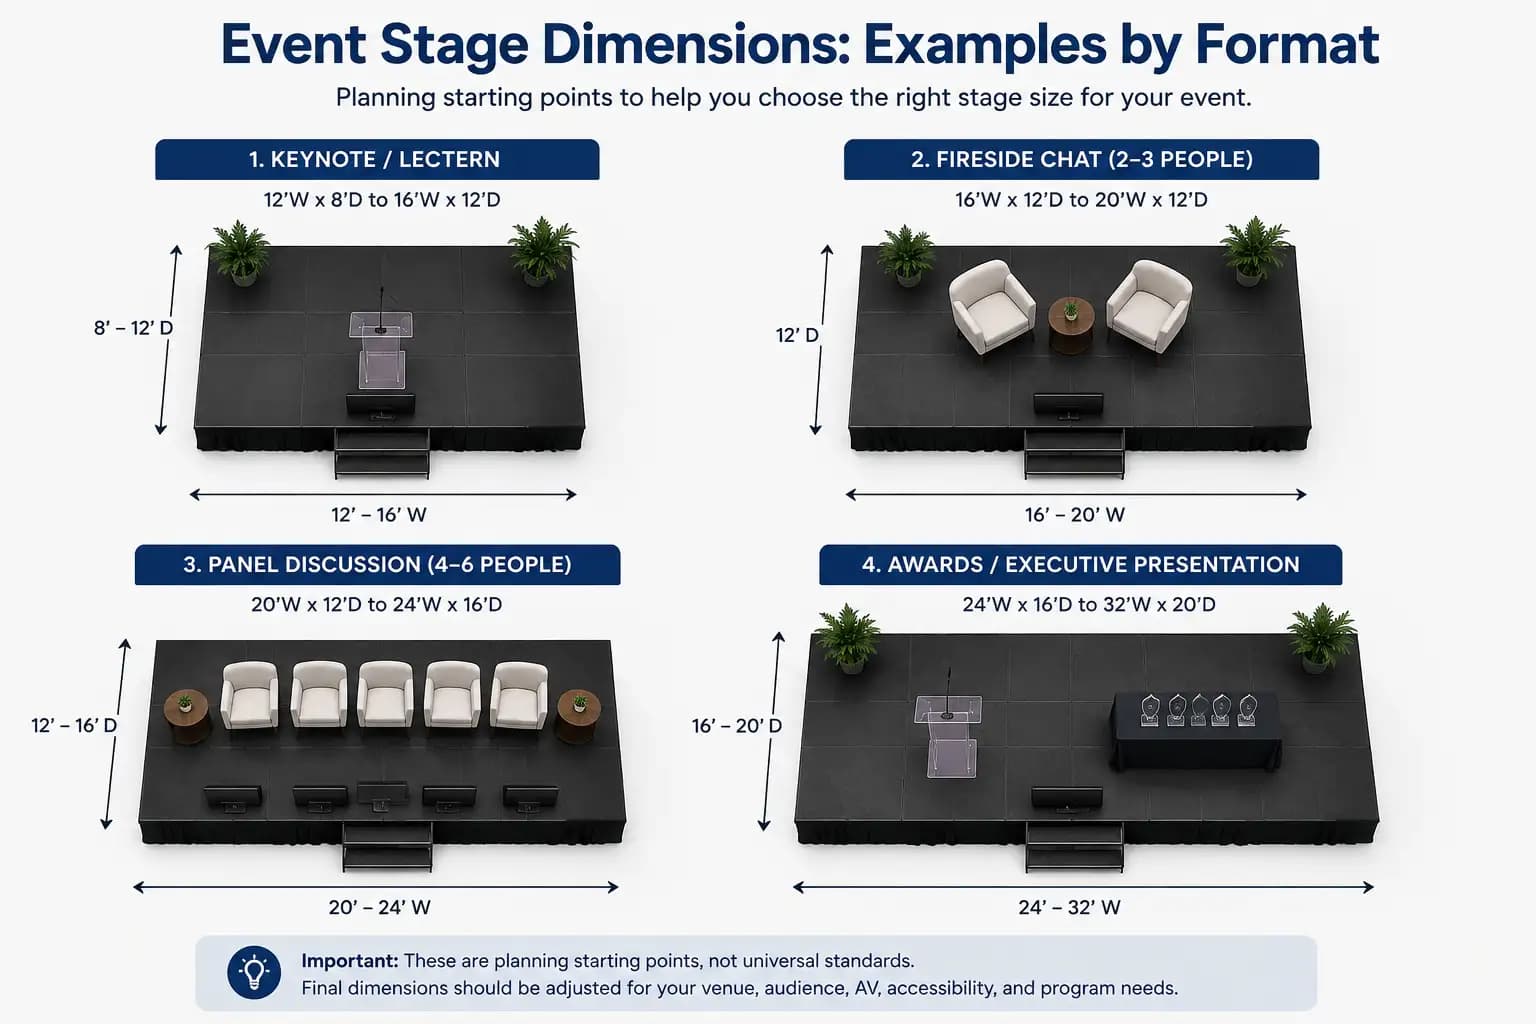
The ranges below are useful for early budgeting and room-layout conversations. They are not code requirements or universal standards. Real dimensions should be adjusted for the venue, staging system, furniture, scenic design, AV, access, and performer requirements.
| Event format | Planning starting point | What changes the size |
|---|---|---|
| Solo keynote or lectern | 12 ft × 8 ft to 16 ft × 12 ft | Presenter movement, confidence monitors, scenic backdrop |
| Fireside chat for 2–3 people | 16 ft × 12 ft to 20 ft × 12 ft | Lounge furniture, camera angles, side tables |
| Panel discussion for 4–6 people | 20 ft × 12 ft to 24 ft × 16 ft | Furniture depth, moderator position, monitors, entrances |
| Awards or executive presentation | 24 ft × 16 ft to 32 ft × 20 ft | Winner traffic, photo moments, scenic elements, multiple presenters |
| Band or performance segment | 24 ft × 16 ft and up | Backline, instruments, monitor wedges, movement, lighting |
Treat this table as a first conversation, not a final drawing. One of the most common planning mistakes is choosing event stage size based only on headcount. Six seated panelists can require more usable floor area than ten people who walk on briefly for a group photo.
How big should a stage be for a panel discussion?
For many corporate panels, an event stage size around 20 feet wide by 12 feet deep can be a reasonable starting point, but a larger 24-by-16-foot footprint often gives a four-to-six-person panel more breathing room. Furniture style matters: lounge chairs and angled seating consume more depth than straight banquet chairs.
Add the moderator, tables, confidence monitors, floor microphones, and entry paths before deciding. If the panel will be livestreamed or recorded, camera composition may justify extra width so speakers do not appear compressed into one tight frame.
Stage Height and Sightlines Go Together
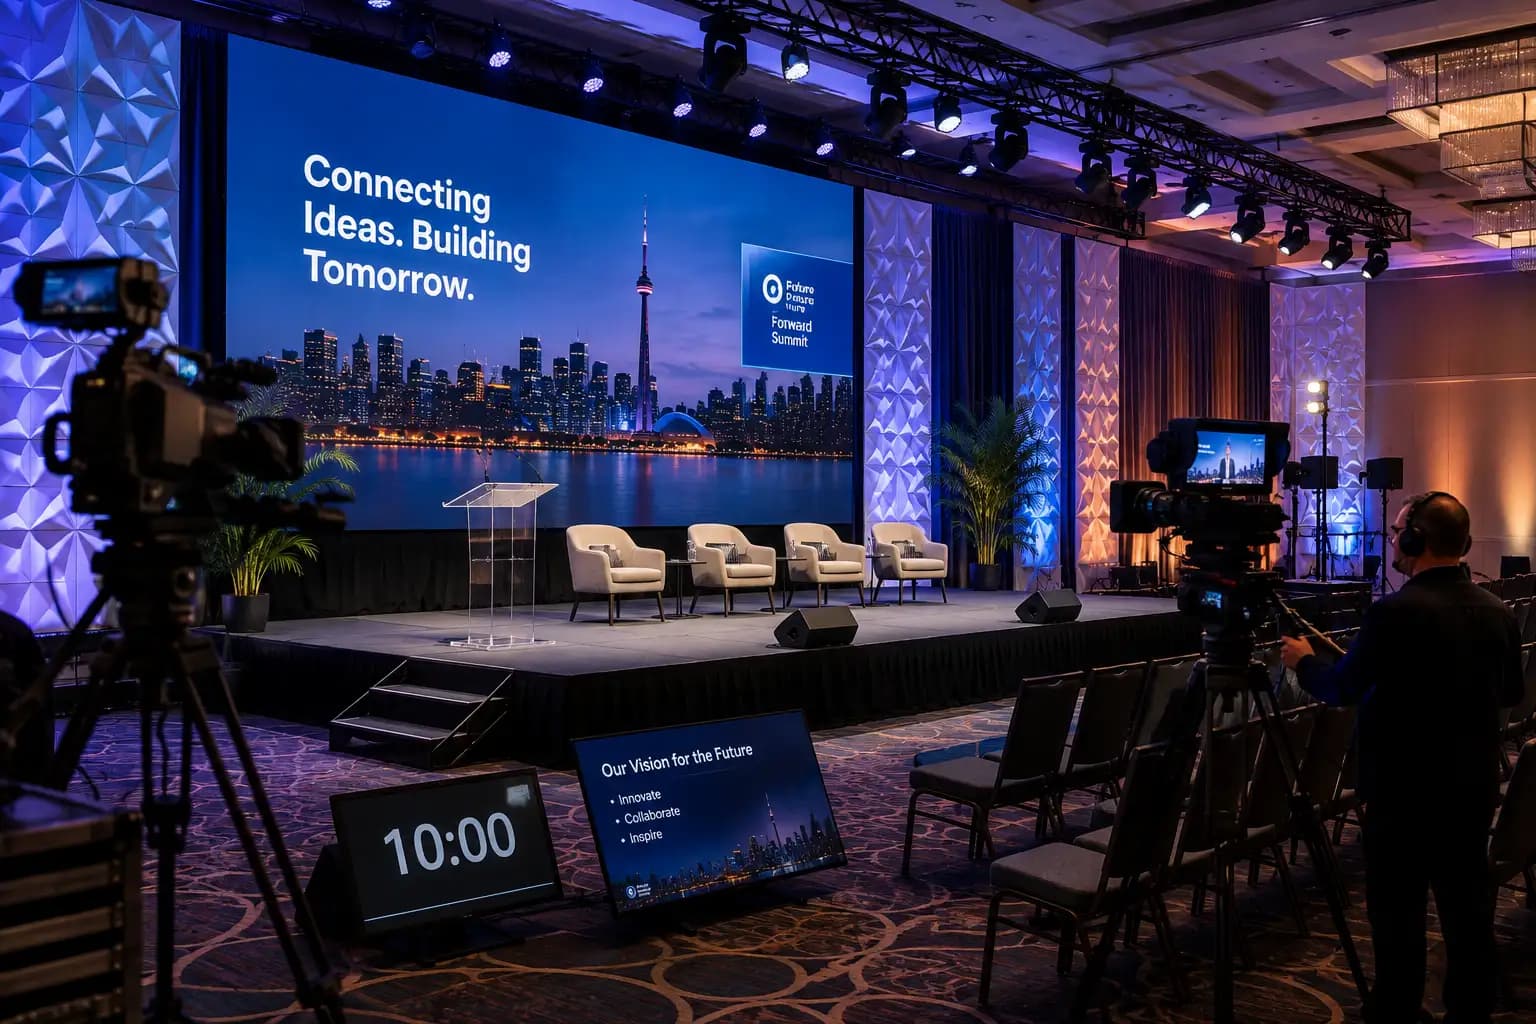
Width and depth are only part of event stage size. Height determines whether attendees can see the presenter comfortably, especially in a deep ballroom or a room using banquet seating.
A low riser can work for an intimate executive meeting. Larger audiences often need more elevation, but higher is not automatically better. The front row should not have to look sharply upward, and a taller stage changes stair, guardrail, ramp, and structural considerations.
Sightlines also depend on what is placed on the stage. A tall lectern, large floral arrangement, scenic wall, or floor monitor can block views from certain seats. Before finalizing the layout, stand or sit at the far corners and back of the room during the venue walkthrough and check what guests will actually see.
How does stage height affect accessibility?
Any elevated platform needs a practical plan for people to reach and use it. Accessibility should be considered at the same time as event stage size, not added after the floor plan is finished.
Review the venue’s accessible routes and applicable requirements under Ontario’s Integrated Accessibility Standards, then coordinate the final stage-access solution with the venue and production team. A ramp, lift, stairs, handrails, and landing areas can all change the total footprint around the stage even when the deck itself stays the same size.
Coordinate the Stage With Screens, Lighting, and Cameras
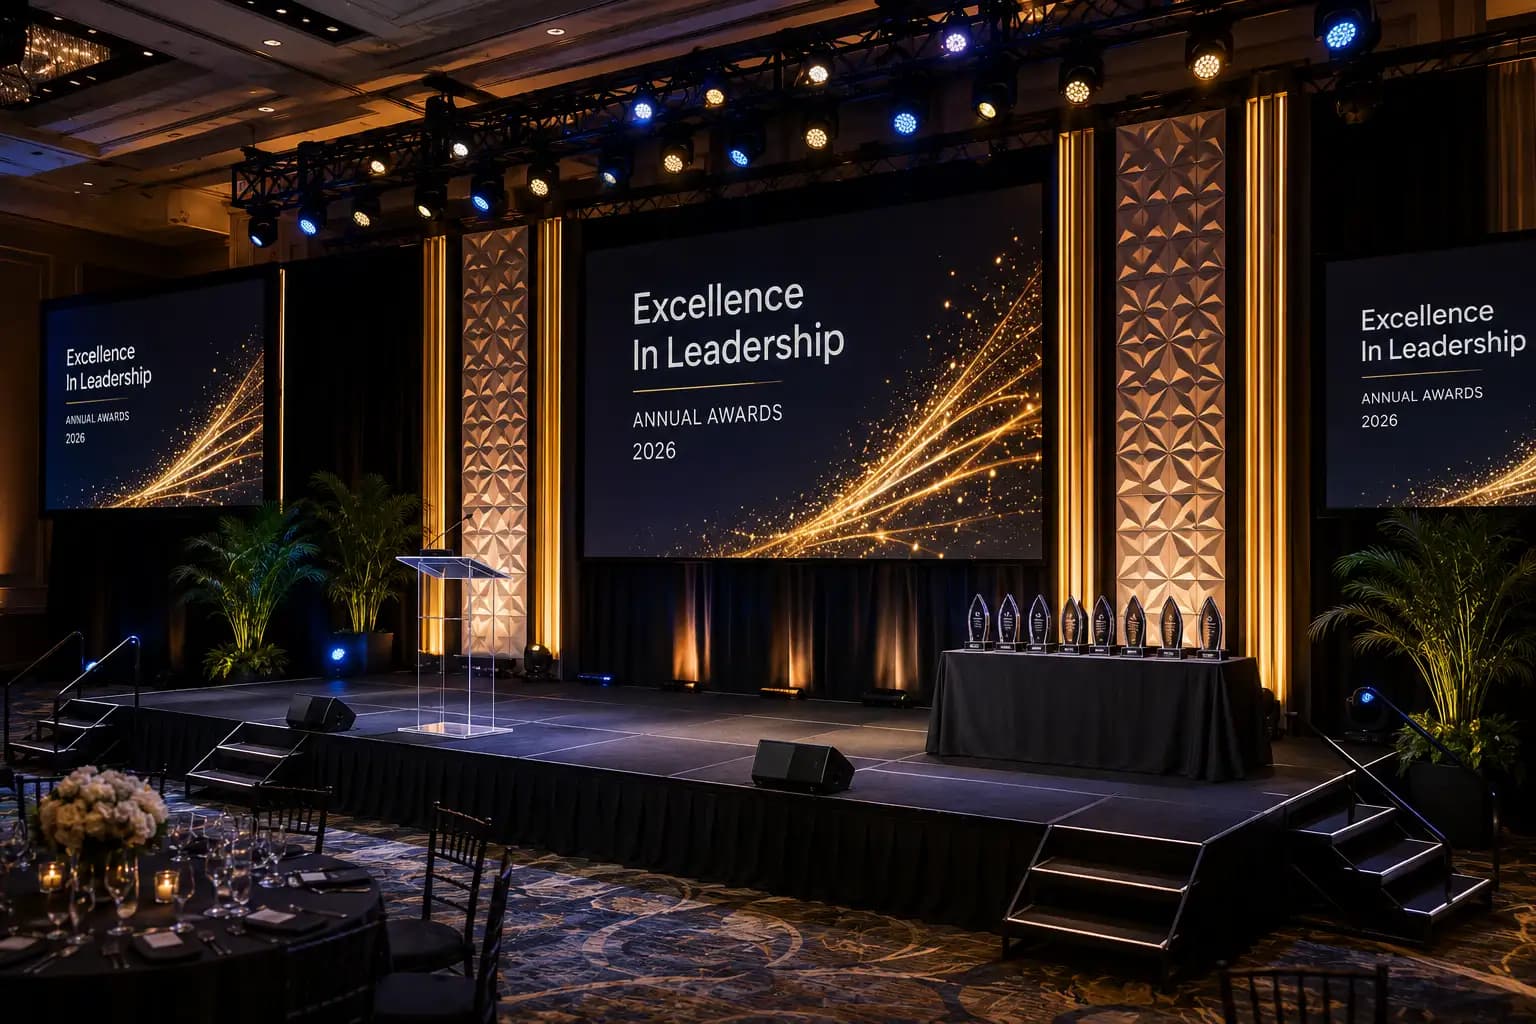
A stage does not exist in isolation. The visual system around it can determine whether the chosen event stage size works.
If you are using projection, you need to protect the projector throw and keep presenters from blocking the image. If you are using LED displays, the screen may become part of the scenic environment and affect how much depth is available behind presenters. Large screens can also change the proportion of the stage; a very narrow deck under an oversized display can feel visually unbalanced.
Future’s Past Events provides audio visual rentals and services that include screens, projectors, LED displays, cameras, microphones, and related technology, so stage and AV planning can be coordinated instead of treated as separate decisions.
Lighting matters too. Front light must reach faces cleanly, while scenic and back light need positions that do not create distracting shadows. If the program includes walk-ons, awards, or product reveals, the event lighting plan should be developed with the stage layout.
For camera-heavy or hybrid events, leave enough lateral space for natural framing. A stage that looks fine to the in-room audience may look cramped on a webcast if chairs, lecterns, and branding are packed tightly together.
Do Not Forget the Space Around the Stage
Sometimes the best event stage size is limited not by the room itself but by everything the stage needs around it.
You may need stairs at one or both sides, an accessible route, backstage holding space, speaker access, cable paths, lighting positions, camera lanes, floor speakers, scenic supports, or technical work areas. Those elements can add several feet to the practical production footprint.
This is especially important in hotel ballrooms where the same floor area is competing for guest seating, catering service, registration, sponsor activations, and circulation. A stage that fits on the venue diagram may still create bottlenecks once all production elements are added.
What if the room is too small for the ideal stage?
Prioritize function. Reduce oversized furniture, simplify scenic pieces, move technical equipment off the deck where appropriate, and consider whether a wider but shallower layout can support the program.
You can also use screens to help with visibility rather than making the stage dramatically taller or larger. The goal is not to force a preferred event stage size into the room. It is to create the smallest footprint that safely supports the content, movement, AV, accessibility, and audience experience.
Match Event Stage Size to the Show Format
Different programs put different pressure on the platform.
For a keynote, prioritize open walking space and clean sightlines. Presenters who move naturally across the deck should not feel trapped between a lectern and a screen.
For a panel, prioritize depth, consistent chair spacing, microphone placement, and camera framing. For an awards program, think about traffic: where recipients enter, where they stand for photos, and where they leave.
For product launches, event stage size may need to account for the product itself, reveal mechanisms, demo tables, or branded scenic structures. For hybrid events, add the needs of remote viewers: camera angles, lighting, clean backgrounds, confidence monitors, and space for presenters to interact with the lens without blocking the in-room experience.
Trade shows are different again. A raised platform may be smaller, but the overall activation must integrate screens, product displays, visitor circulation, and brand visibility. The Future’s Past Events portfolio shows how staging, screens, lighting, and scenic design can work as one environment rather than separate pieces.
Common Event Stage Size Mistakes to Avoid
One mistake is sizing only for the number of presenters. People are rarely the only things on stage.
Another is forgetting transitions. A stage may fit a panel once everyone is seated but become awkward when six panelists cross paths with a moderator and stage manager during a live changeover.
A third mistake is choosing stage height without checking sightlines from the actual seating plan. Audience size matters, but room depth, chair layout, table height, and screen placement matter too.
Planners also underestimate the footprint of access. Stairs, ramps, rails, and landings need real space. Treating them as last-minute add-ons can force changes to seating or scenic design.
Finally, do not treat structural and safety questions as aesthetic decisions. The Event Safety Alliance publishes standards and guidance for live-event safety, including temporary staging and rigging. For outdoor or more complex temporary structures in Toronto, review applicable venue requirements and City of Toronto temporary structure permit guidance early in planning.
When Should You Finalize Event Stage Size?
Finalize event stage size after the program, venue, expected audience, and major AV concept are known, but before the room layout, scenic design, and production schedule become difficult to change.
A useful sequence is:
- Confirm the event format and maximum number of people on stage.
- Build a preliminary stage footprint around furniture, content, and movement.
- Check sightlines and room flow against the venue floor plan.
- Add screens, lighting, cameras, audio, and scenic elements.
- Add stairs, accessibility, backstage routes, and technical space.
- Review structural, safety, and venue requirements.
- Lock the final dimensions with the venue and production team.
This process keeps event stage size connected to the show rather than reducing it to a rental line item.
Plan the Right Stage With Future’s Past Events
The best event stage size is the one that makes the program feel effortless. Speakers have room to move, panels look balanced, cameras find clean shots, screens sit at the right scale, lighting reaches faces, guests can see, and access routes work without improvisation.
Future’s Past Events supports corporate events, hybrid programs, trade shows, special events, AV rentals, lighting, staging, and decor across Toronto and the GTA. Because those production elements affect one another, the team can help evaluate the room as a complete system rather than choosing a stage in isolation.
If you already know your venue, guest count, and program format, share those details through the Future’s Past Events contact page. A short production conversation early in planning can help turn a rough event stage size into a practical stage, AV, lighting, and room plan before show-day constraints get expensive.
Related posts
Sales Kickoff Event Production: 9 Steps to an SKO That Energizes the Team
Sales kickoff event production decides whether your SKO sends the team into the new year fired up or quietly checking email. A sales kickoff asks a lot of a single day: leadership has to set the strategy, product teams have to launch what is new, top performers have to be recognized, and…
Awards Show Production: 10 Steps to a Ceremony That Runs on Time
Awards show production is what turns a list of winners into a night people remember. Every category needs a clean reveal, every winner needs to reach the stage without a long silence, and the whole program has to finish before the room loses its energy. That only happens when the show is…
Corporate Holiday Party AV: 9 Steps to a Memorable Year-End Night
Corporate holiday party AV decides whether the evening feels like a celebration or like a conference room with a buffet. The CEO's toast has to be heard over three hundred conversations, the year-in-review video has to play on cue, and the room has to change from dinner to dance floor without…